How to Grade Building Sites for Lasting Concrete
A concrete slab can be poured perfectly and still develop problems if the ground beneath it holds water, shifts, or was never prepared to carry the load. Knowing how to grade building sites is one of the first steps toward a driveway, home pad, barn foundation, or commercial slab that performs the way it should for years.
On Texas properties, site grading is rarely a one-size-fits-all job. A level-looking pasture may have soft pockets beneath the grass. A wooded lot may need roots and organic soil removed. A site near a drainage ditch may require a carefully planned slope that protects the building without sending runoff toward a neighbor. Good grading starts with the finished structure in mind, then works backward to prepare the ground correctly.
Start With the Finished Elevation
Before moving dirt, establish the finished floor elevation or finished concrete elevation. This is the height where the completed slab, driveway, pad, or building floor needs to sit. It affects drainage, access, tie-ins to existing structures, and how much fill or excavation the project needs.
For a new home, barndominium, metal building, or mobile-home pad, the finished elevation should generally sit above surrounding grade so water moves away from the structure. The exact height depends on the property, local drainage patterns, nearby roads, flood considerations, and the planned driveway or entrance. Raising a pad too little can leave it vulnerable to standing water. Raising it too much can create difficult driveway slopes, expensive fill needs, or erosion along the edges.
A contractor should walk the property before setting this elevation. Existing drainage swales, culverts, trees, utility locations, fence lines, and neighboring grades all matter. On a larger rural property, the natural fall of the land may guide the plan. On a tighter lot, grading may need to be more precise to keep water where it belongs.
How to Grade Building Sites From the Ground Up
Proper grading is not simply pushing dirt until an area looks flat. The work usually begins by clearing vegetation, roots, debris, old concrete, and topsoil from the planned building area. Topsoil contains organic material that decomposes and compresses over time. It may be useful elsewhere on the property, but it is not a dependable base under structural concrete.
Once unsuitable material is removed, the crew evaluates the exposed subgrade. If the native soil is firm and consistent, it may need only shaping and compaction. If it is soft, wet, highly organic, or uneven, additional excavation and replacement material may be necessary. This is where hands-on site experience makes a difference. A site that looks dry at the surface can still have unstable soil below it.
Fill should be placed in controlled lifts rather than dumped in one deep layer and spread out. Each lift is compacted before the next one goes down. This helps create a uniform base and reduces the chance of future settling. The lift thickness and compaction approach depend on the soil type, equipment, and project requirements, but the principle stays the same: build the pad in layers, not in shortcuts.
For foundations and larger commercial slabs, the project may call for engineered fill, soil testing, or compaction verification. That level of documentation is not necessary for every patio or small equipment pad, but it can be essential when the building load, permitting requirements, or site conditions demand it.
Plan Drainage Before Concrete Is Poured
Water is one of the biggest threats to a prepared site. It can soften soil, cause erosion, undermine slab edges, and create muddy access around a building. The goal is not always to make every part of a property perfectly level. The goal is to give water a planned path away from structures and toward an appropriate drainage area.
Final grade should slope away from a slab, foundation, or building perimeter. A common target is a gradual fall over the first several feet outside the structure, but the right slope depends on the lot and the surrounding conditions. Flat sites may need swales, shallow ditches, culverts, or other drainage improvements to keep water from collecting beside the building.
Driveways deserve the same attention. A driveway that directs runoff toward a garage, shop, or barn can create repeat water problems. On acreage, the driveway may also need culverts at low crossings or entrances so normal drainage is not blocked. In areas with clay soil, water can remain near the surface longer after a heavy rain, making a good drainage plan even more valuable.
Do not rely on concrete alone to solve a drainage problem. Concrete can shed water, but it cannot correct a poorly graded yard or an undersized drainage route. Site preparation should address the ground around the concrete as well as the concrete itself.
Match the Grade to the Type of Project
A building site for a backyard patio is different from a pad for a horse barn, a metal building, or a new residence. Each project has its own load, drainage, access, and base requirements.
A patio may require modest excavation, a compacted base, and a gentle slope away from the home. A driveway needs a stable road base, controlled runoff, and enough thickness and reinforcement for the vehicles using it. A metal-building pad needs a level, compacted footprint that works with the building layout, anchor points, and planned slab elevation.
For barns, equipment pads, and agricultural structures, consider how the property will be used after construction. Will trucks, trailers, tractors, or horse equipment need to reach the slab in wet weather? Will roof runoff concentrate at one side of the building? Is there enough room to grade the surrounding area without creating a low spot at the entrance? These questions are easier and less expensive to address before the concrete truck arrives.
Mobile-home pads also need careful planning. The pad must provide stable support, proper drainage, and practical access for delivery and setup. A pad that is technically level but surrounded by soft, low ground may still create problems for installers and owners.
Use the Right Equipment and Verification
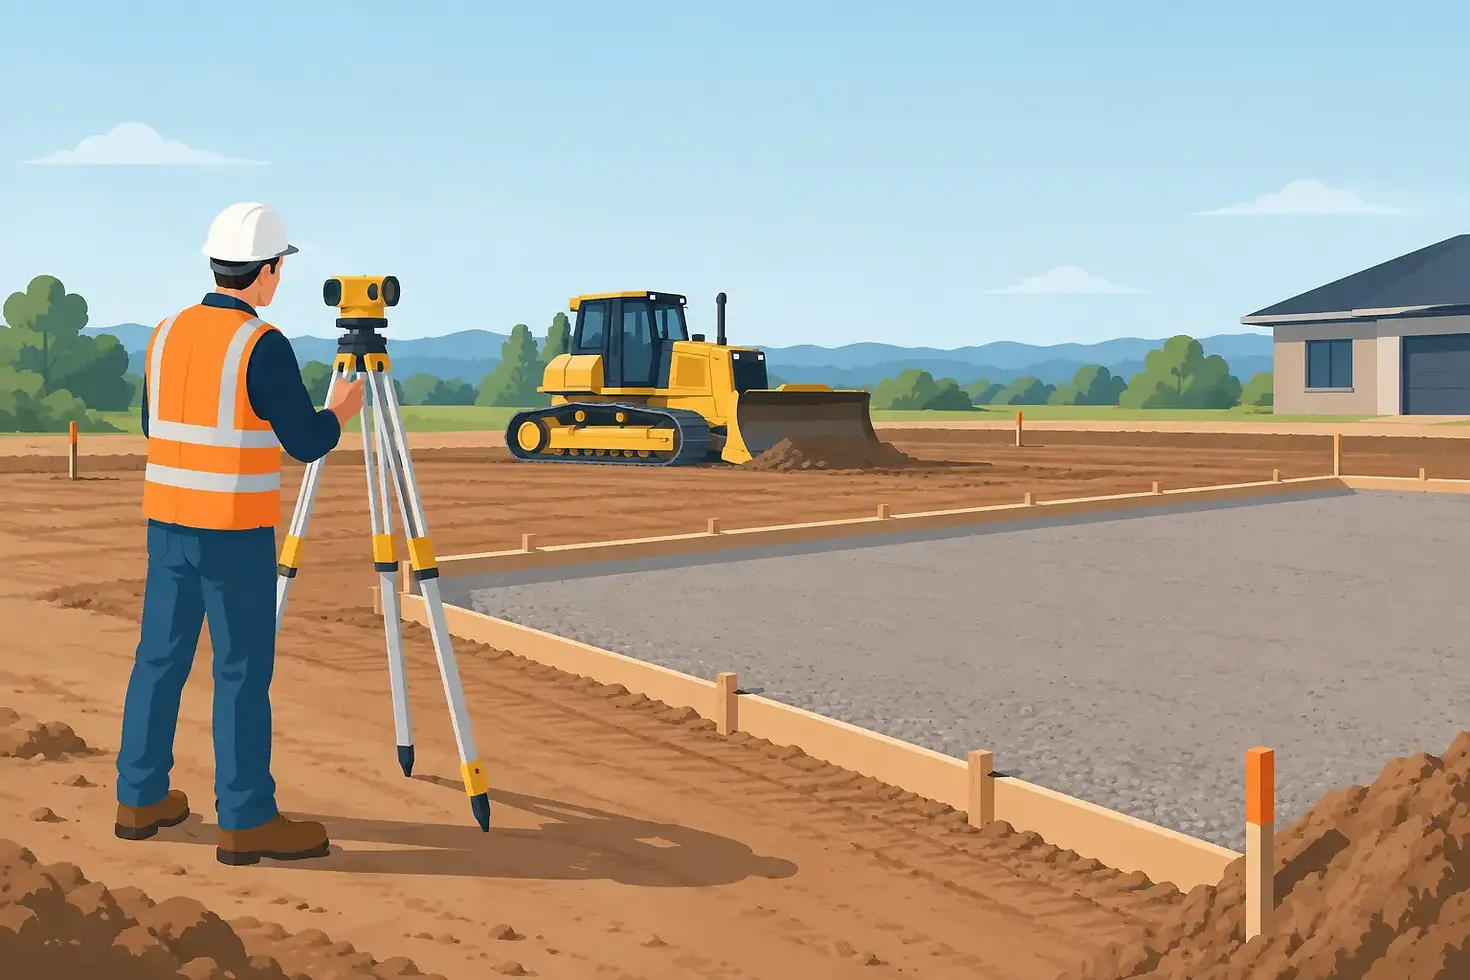
Accurate grading depends on more than a skid steer and a good eye. Professional crews use laser levels, transit levels, grade stakes, string lines, and equipment suited to the amount of material being moved. For larger sites, a dozer, excavator, loader, or compaction equipment may be needed along with a skid steer for finish work.
Grade stakes give the crew a clear reference for cut and fill areas. A laser level helps confirm that the finished pad and drainage slopes match the plan. Compaction equipment helps tighten the soil and fill so the base is ready for concrete. Skipping these checks can leave a site that appears flat but has hidden low areas or loose fill.
Weather also affects the work. Soil that is too wet may not compact correctly, while extremely dry, dusty material can require moisture conditioning before compaction. A dependable contractor will discuss how recent rain, site access, and soil conditions may affect the schedule rather than promising a start date that ignores the ground conditions.
Avoid Common Site-Grading Mistakes
The most common mistake is grading only for appearance. A smooth, level pad may look ready, but if it has not been compacted or does not drain correctly, it can settle or hold water. Another frequent problem is leaving topsoil under the building area because it is easier than removing it. Organic soil is not a stable structural base.
Property owners should also avoid assuming that imported dirt is automatically good fill. Some material contains debris, large clods, organic matter, or inconsistent soil that will not compact well. The source and condition of fill matter, as does the way it is placed.
Finally, do not wait until the concrete formwork is set to think about drainage. By then, major elevation changes may be costly. Discuss the finished grade, access route, runoff direction, and exterior transitions during the estimate and planning stage.
When to Bring in a Site-Preparation Contractor
Small landscaping adjustments can sometimes be handled by a property owner. Building pads, driveways, foundations, and drainage corrections are different. If the project involves structural concrete, imported fill, soft soil, significant elevation changes, or water management, professional site preparation is usually the better investment.
An experienced local contractor can evaluate the property, explain whether the work needs cut, fill, base material, compaction, or drainage improvements, and coordinate the grading with the concrete plan. SSConcreteSpecialist helps property owners around Brookshire and surrounding communities prepare sites for durable concrete work, from residential pads to barns and metal-building projects.
The best next step is to walk the site with the finished project in mind. Mark where the structure will sit, watch where water goes after rain, and ask for a clear plan before any dirt is moved. A well-prepared grade gives every part of the project a stronger place to start.


Comments